The answer is probably yes. Whether our roof and floor will allow them is another matter.
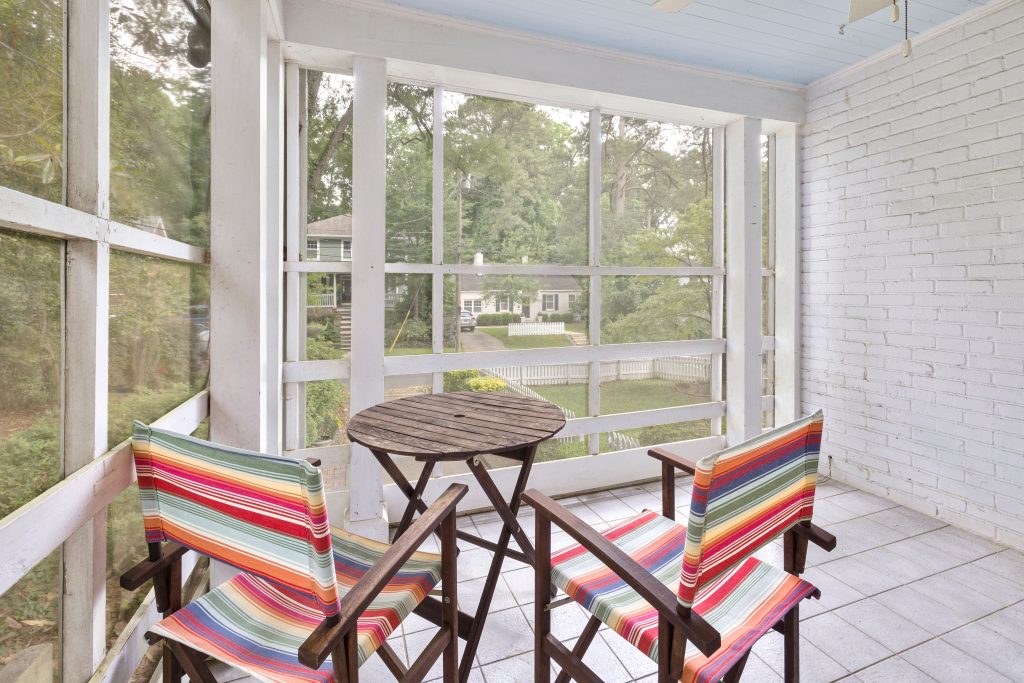
The covered area behind our kitchen has a roof, two short walls and a completely open back. Calling it a terrace makes it sound more finished than it is. Most days it is where shoes, watering cans and folded chairs end up.
It ought to be useful. Instead, rain blows across it, leaves gather against the kitchen door and the wind reaches every gap at the back of the house.
During our first blower-door test we saw how much difference a few small leaks could make. This is obviously much larger than a leak. It is an open side of the house with a roof over it.
We don’t want to turn it into an extension. We would just like to use it when the weather is bright but windy and leave a pair of boots outside without finding them wet the following morning.
Why ordinary windows didn’t work
A row of fixed windows would stop most of the weather. Add a door and the area would begin to resemble a small conservatory.
The problem is the opening faces the garden. On a warm day we want the whole thing open.
Sliding patio doors would always leave one panel sitting behind another. Even when open, a large section of glass would remain across the view.
Bifold doors clear more of the opening but need a substantial frame. The folded panels also have to sit somewhere. We stood outside with a tape measure and tried both ends.
At one end the folded doors would interfere with the low wall. At the other they would sit beside the kitchen door. Either could probably be made to work, though neither felt like the right answer.
We left it there for a while.
The glass panels we saw in Spain
The other possibility came from a restaurant terrace in Spain.
When we arrived, the terrace looked open. Later in the evening the wind picked up and a member of staff pulled a series of glass panels across the exposed side. Each panel moved along a track before folding into a stack at the end.
There were no thick upright frames between the panels. Closed, they formed a clear screen against the wind. Open, they occupied very little of the opening.
Back home I found that these systems are commonly used on balconies and covered terraces in Jávea, where an outdoor space can be bright and usable but still exposed to the wind. The examples on the Javea Windows website helped me understand how the panels fold away when they are open.
That is much closer to what we need. The panels could stay closed through wet or windy weather and fold away when we want the terrace open to the garden.
It would still be an outdoor space. The existing roof is not insulated, the low walls are ordinary brick and the external floor slopes towards the garden. Closing the open side would not make any of those things behave like part of the house.
That suits us. We want shelter rather than another heated room.
The roof may decide it
The front edge of the roof is supported by timber. It looks straight from the garden. A long spirit level says otherwise.
There is a small drop towards one end. I measured it twice and got a slightly different result the second time, which confirmed that somebody more competent needs to do the next measurement.
A moving glass system needs a straight track and proper support. The timber may be suitable as it is. It may need correcting or strengthening. I don’t know and this is too expensive to settle by looking at it from the garden.
The floor also slopes away from the house so rainwater can escape. That makes sense while the terrace is open. It could complicate a lower track running across the full width.
Then there is the folded stack itself. It looked small at the restaurant. Our opening is narrower and one end sits close to the kitchen door. Before choosing a system we need to know exactly how much space the panels occupy when open.
So the next stage has become quite specific:
- Check whether the roof beam can support the upper track.
- Measure the opening accurately.
- Find out how the lower track works across a sloping floor.
- Confirm where the folded panels would sit.
- Check how the track deals with rainwater, grit and leaves.
Glass curtains still look like the most suitable option. They would preserve the open back when the weather is good and give us the shelter we are missing for much of the year.
Nothing is being ordered until the roof beam has been checked. If that needs major work, the cost may settle the question for us. If it is sound, we can speak to an installer with proper measurements instead of a rough sketch and three different numbers for the same opening.